Monday, 13 August 2012

Windows

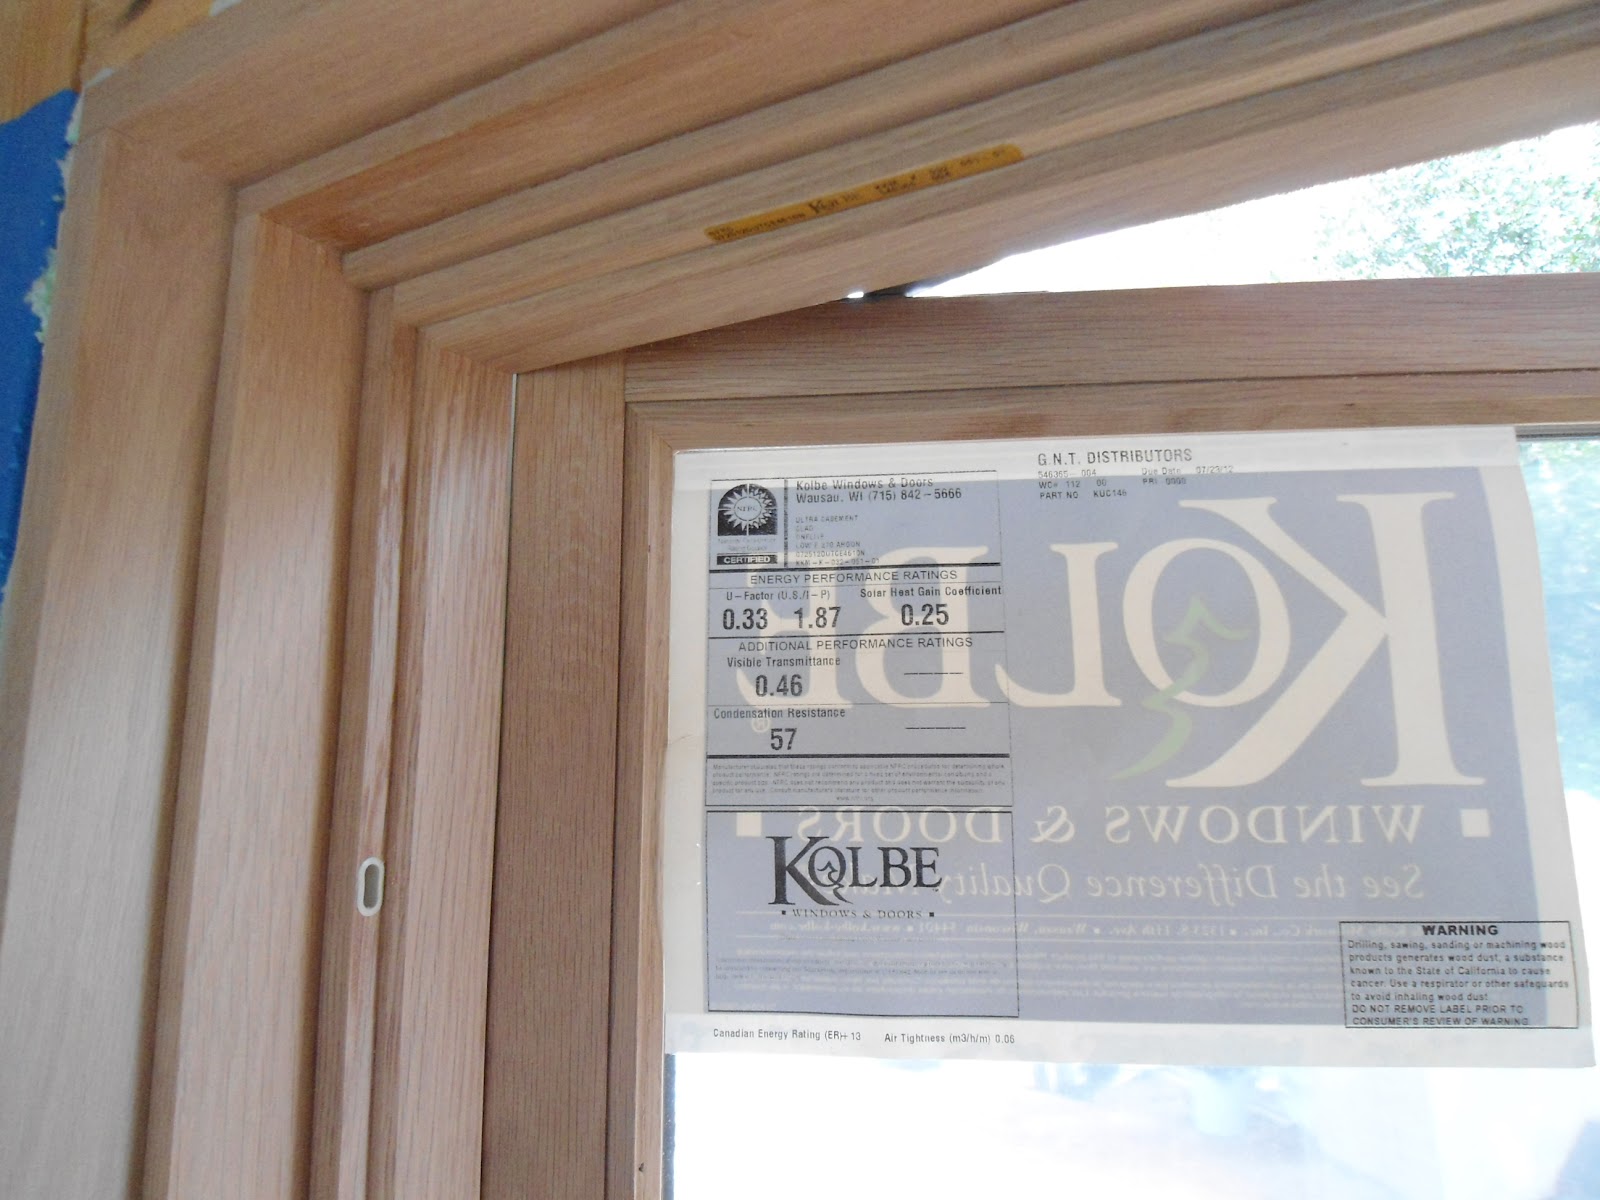
Windows and doors arrived from Kolbe in Wisconsin.  They were supplied and installed by GNT Distributors of Winnipeg.  The glass is opaque because they are covered with a protective plastic film inside and out.

Livingroom.  Each pane is approximately 5x6 feet.  We hope the decals of hawk silhouettes will keep birds from barnstorming.

Master bedroom.

Guest bedroom,

Door on the deck.

Guest cottage door and workshop solid door.  Blueskin completes the seal to the house wrap.


The dining room window is the largest unit.

Closeup of the white oak frame of the dining room window.

Same window, now finished with a clear penetrating oil.

Monday, 30 July 2012

July building progress

Worked steadily through July.


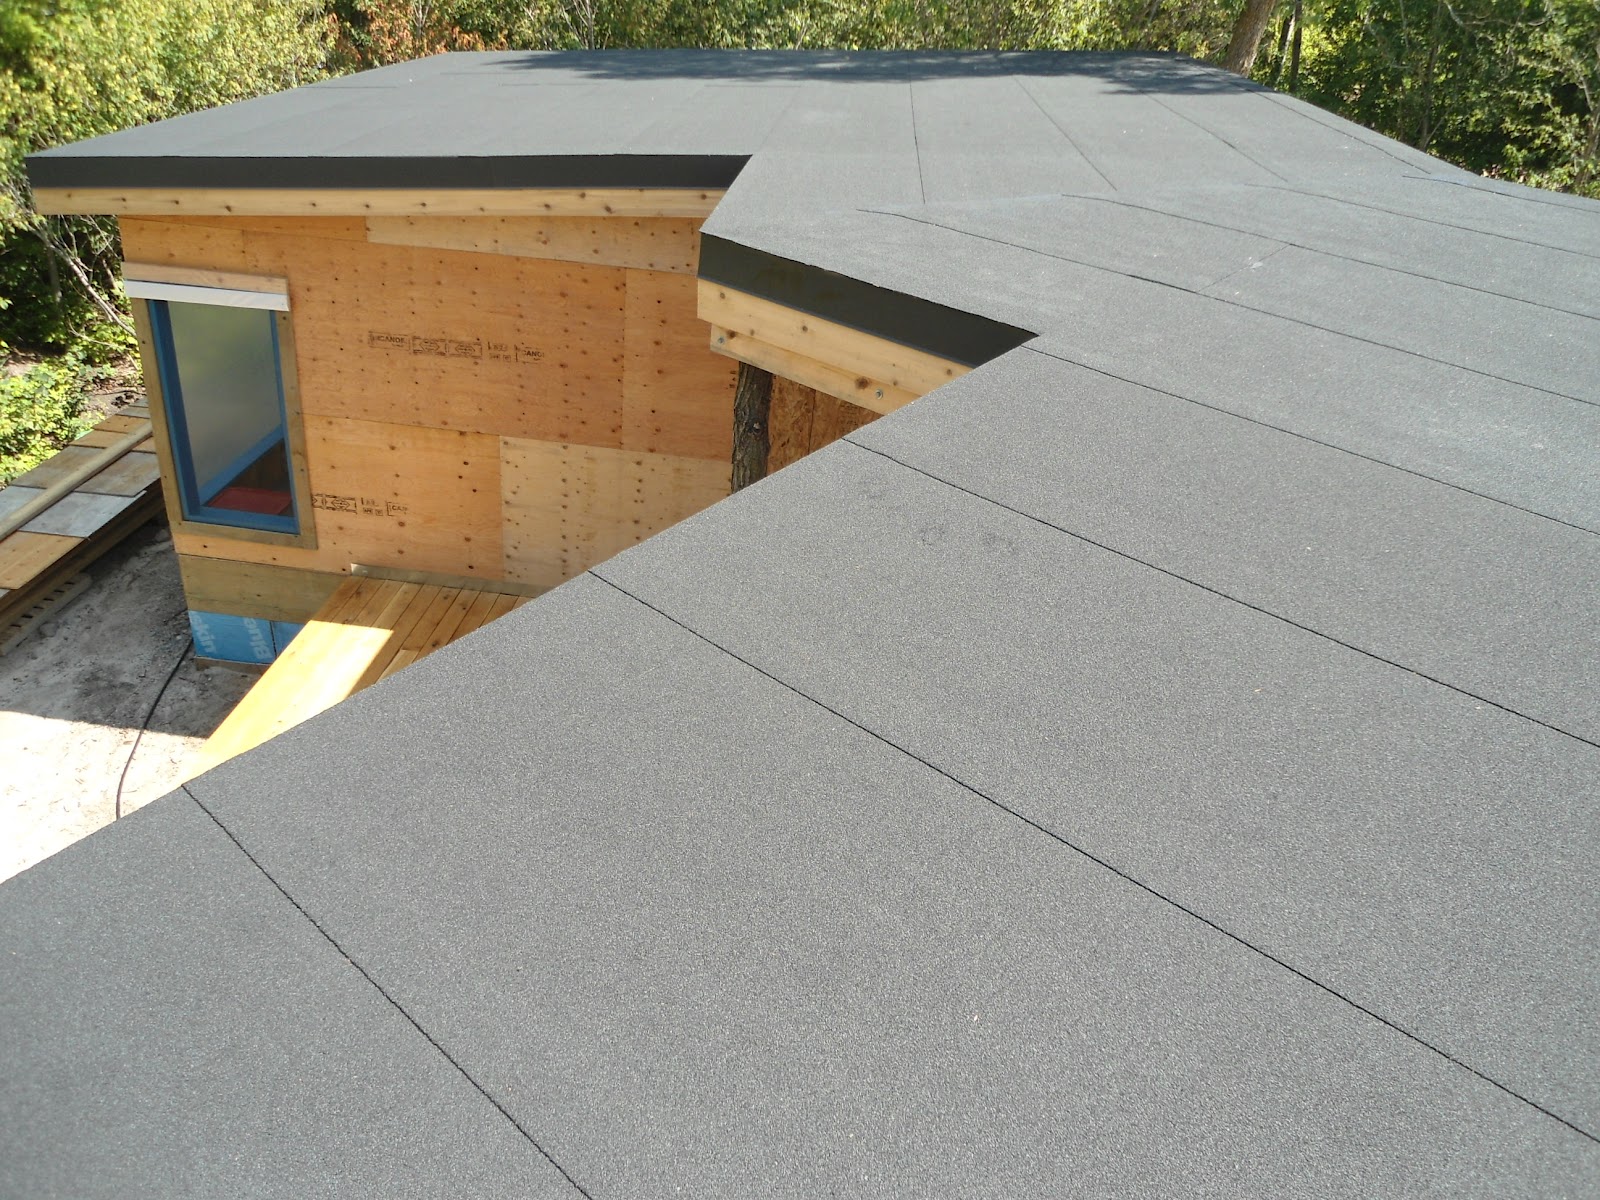
The roof on the main cottage and guest cottage/workshop is complete.  The cedar fascia is capped by a heavy metal flashing. The roof is an 8 inch thick sandwich:  on the rafters is white oak decking, wiring, poly vapour barrier, 3 inches of ridgid foam insulation, 1/2 inch plywood layer, another 3 inches of insulation, 5/8 t/g plywood painted primer, and a self-adhesive 2 ply system of roofing designed for low slope roofs (waterproof membrane covered with a black capsheet).

Most of the exterior is clad with house wrap and all of the openings are waterproofed in preparation for the windows and doors.  The outdoor decking will be completed when the doors are installed next week. The woodstove stack is also installed.

The lumber for the screen porch was planed.  These are the 2 by 7 white oaks plates and studs.

 22 foot 2 by 10 white oak rafters are installed carefully cut with birdmouths to fit the 3 by 12 beam.


View from the living room window.


All of the wiring was installed in the ceiling before the roof was insulated, sheathed and shingled.  These two boxes are for the lights over the kitchen island.

View from the guest cottage bedroom.

Exposed framing in the overhang above the deck and door.

The overhang above the workshop door.


This is how to lift a beam weighing 400 pounds onto posts 16 feet tall.  Attached temporary steps (the triangular plywood shown) on the posts so that is could be lifted a manageable sixteen inches at a time.  The beam carries 18 screen porch rafters.  The porch walls will be infilled after the roof is sufficiently installed.


Plumbing is roughed in with running water and a functioning toilet.

Monday, 7 May 2012

Very locally sourced materials

A small section of roof that joins the main building to the guest cottage is supported by a post that sits on the deck.
The post is a locally sourced burr oak tree.  It was cut from a field in the city where a new highway is being built.


A start on the outdoor deck.


Sunday, 15 April 2012

Deal the deck

Roof decking installed on the rafters

More than a dozen courses of the decking installed.

The decking is 1x6 tongue and groove white oak boards seen here from above.

Same boards seen from below, inside the main cottage where the beam is in the living room.

View of the cottage from the beach.

Saturday, 7 April 2012

Going onto the rails with a crazy crane

First rafter lifted onto the storage building.

All the rafters are the same:  red pine, 3"x12" and 28' long.  They weigh approximately 300 pounds.

First rafter guided in for a landing.  Side walls of the guest cottage/storage building will be filled in under the roof.

Most of the rafters could be lowered exactly where they were intended to be placed.  Some had to be slid on the walls to locations where the crane boom could not reach.

Four hours later...

... Houston, the last rafter has landed.

Overhang on the south side will provide plenty of summer shade.

View through the screen porch door.  Roof slopes 1:12.  There are 17 rafters in the main cottage and nine in the guest cottage/storage building, visible here through the dining room window.

Sunday, 25 March 2012

Closing in

Three walls went up this week.  Left is the wall between the main building and the screen porch.  The opening is for the door.  The wall on the right has openings for windows in the dinning room and library.

Inside view of the screen porch door and dining room window.

Most of this missing wall will be windows.  The rough openings will be built after the rafters are in place.

The two ply beam is bolted to the post.  Next week a crane will lift the rafters on the beam.  Bolts shown are temporary -- still sourcing nicer hardware.

Here's a short video of the planer at work preping the timbers that will be the rafters:
http://youtu.be/rr6RPW5UfJg

Monday, 19 March 2012

Building is nigh

The floor of the main building is nearly completed.  Two side walls are built on the floor and ready to be lifted.  Working is easy because the weather is unseasonably warm and dry.  Planer shavings carpet the building site and help to keep muck off boots. 

Timbers are graded and sorted into piles according to their use as rafters or beams.  The best looking ones are tagged blue for use in areas where they will be seen the most.

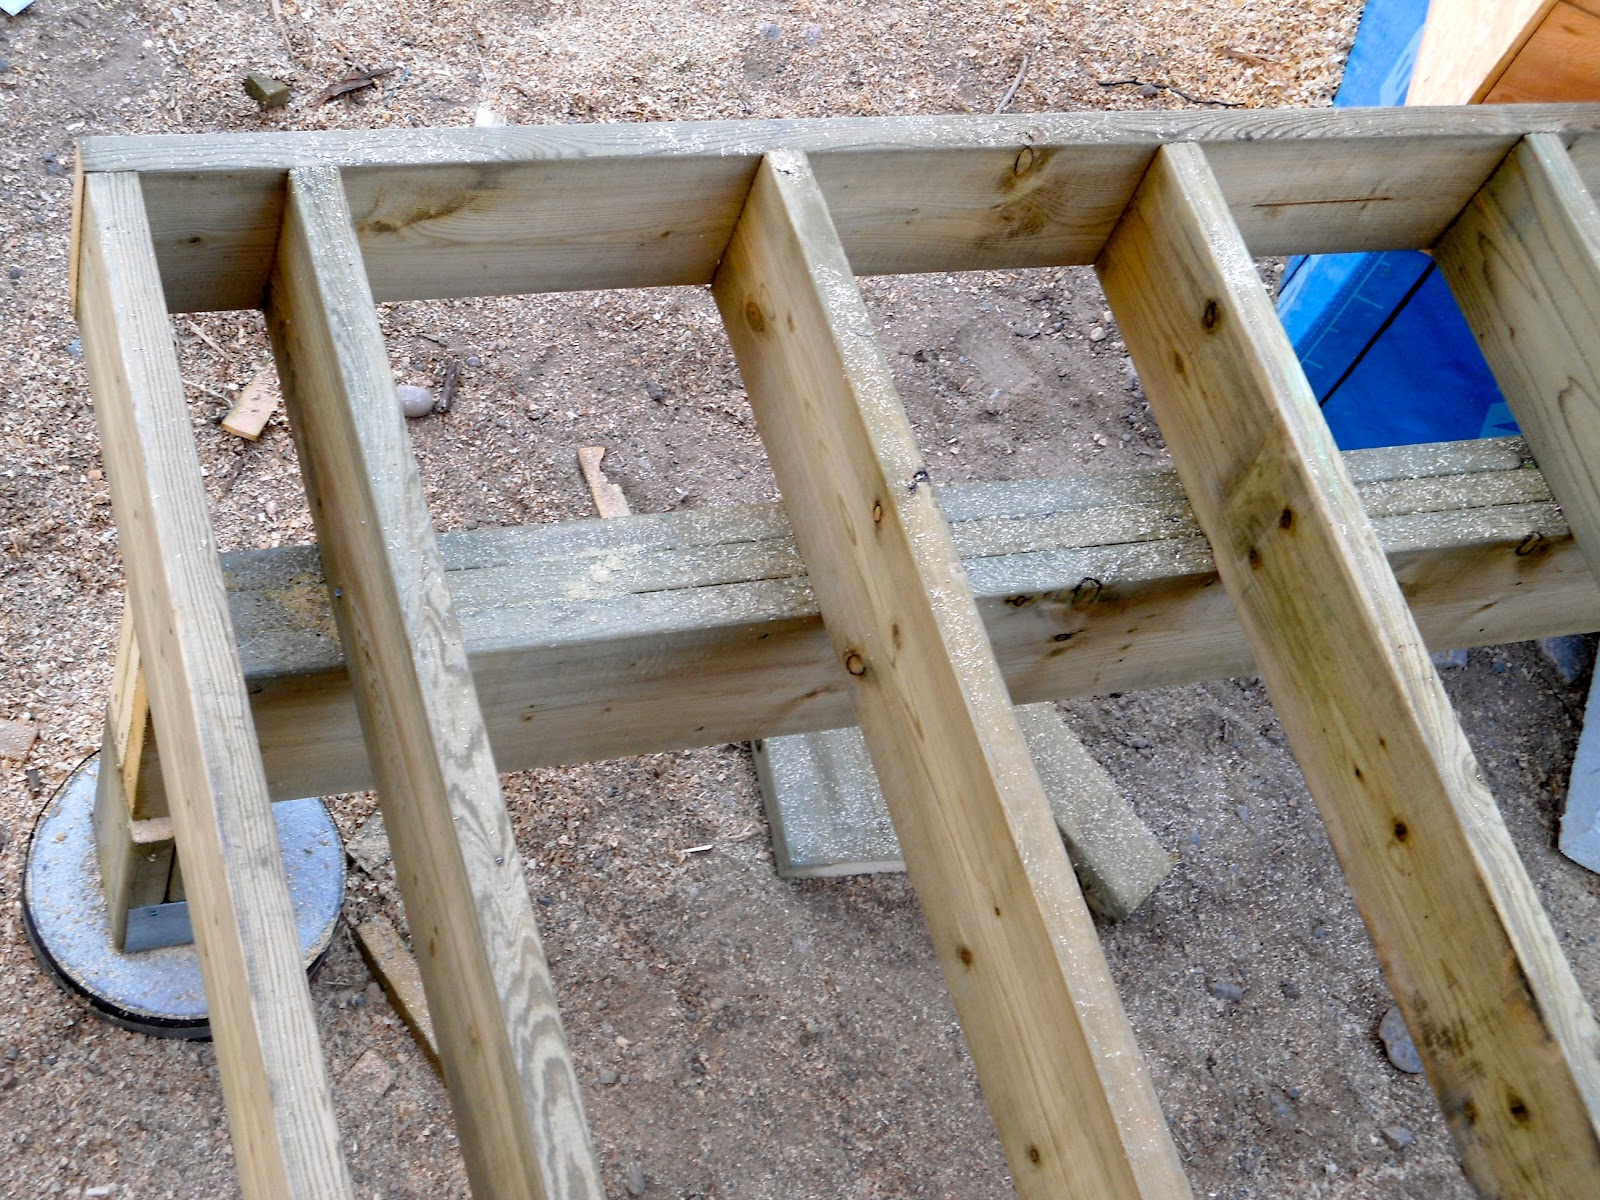
This section of floor is the overhang in the main building.  Blocks of blue rigid foam provide R30 insulation.  Any gaps in the blue foam were sealed with sprayed yellow foam insulation.  Ducts for the heating system are installed while the cavity in the floor is still accessible.  The boards are part of the side wall.  When that four ply post is stood up it will be under the main beam.