Thursday, 21 February 2013

Tiling

Tiles are installed and grouted in the living room.

Nonplussed inspector.

Used spacers with wedges to make the floor as level as possible.


Wired under floor heating in the kitchen.

The heating wires are buried in the mortar beneath the underlay. 

The inspector's stamp of approval.

Monday, 4 February 2013

Lead up to the tiling


12"x24" porcelain floor tiles laid out to plan for the fewest cuts around floor registers and posts.

The underlay is adhered to the subfloor with a modified cement mortar. 

The underlay is designed to take up movement in the subfloor to prevent the tiles from cracking.

Living room is ready for tile installation next weekend.

A Sunday morning coming down


Finished hanging, taping, sanding and priming the drywall.  Testing floor tile layout.  The window casing is flush to the drywall with a thin reveal separating them.  The baseboards will be similarly installed after tiles are in place.

Looking forward to installing the floor so that a wood burning stove can be installed next to the porch door.  Bench seating will be installed under the dining room window on the left.  A final paint colour will be selected after the cabinets are installed.


Straighten posts.
Standing in the bedroom, looking down the hall past the laundry room and into the living room.


The bedroom is small...

... but the view is large.

Some of the tiles and grout in the library.

Most of the ceiling light fixtures will be these small spots. 

The rock is a bird feeding station and the path to the lake blows in and needs to be shoveled every weekend.

Morning light.


Thursday, 8 November 2012

Die machine

Most of the progress in the past month has been advancing the mechanical systems:  plumbing, heating and electrical.

Temporary light fixtures in the ceiling.

Now we can work around the clock.

The crawlspace is filling up.  The heavy black pipes drain the plumbing.  Thin white tubes carry water.  Squared silver ducting feeds the heating system.  And the thinner round silver ducts vent the building through an HRV (heat recovery ventilation unit).

Woven pipes and ducts.

Now that the municipal water system has been turned off for the winter, the pump on the right is drawing our water stored nine feet underground in a concrete cistern where the frost can't get at it.  We have hot water now too from the tank on the left.

This electric furnace is our primary heat source.  There is also a backup baseboard heater in the crawlspace. 
This HRV draws fresh air into the building and pushes the stale air out.  During this circulation it transfers heat from the outgoing air to the colder air coming in.  It also effects changes to the humidity in the building when the relative humidity is drier outside. 


The HRV is drawing air from these intakes in the walls of the laundry room, bathroom and library.


This pipe houses the main electrical line that was trenched under the ground outside.  Here it comes into the crawlspace and runs straight up to the main electrical panel.  It may not look like much, but it is a big deal to us because when it was first installed it was attached to the outside of the building where a two meter length of ugly grey pipe was visible.  To relocate it, I dug under the footing so the electrician could reroute it. 

Here is the same pipe running up to the panel whereas before it came through the wall to the back of the panel.  The little grey box is the security system control.  It will monitor motion detectors and door openings but it will also signal temperature drops in the building so we don't get damage if the heat cuts out while we are not there.
Sunsets are now much further south.  That's okay because with heat, lights, hot water and plumbing, we are ready for winter.

Monday, 1 October 2012

Winter is coming

The screen porch nears completion.
Decking is filling in on the leeward side of the porch, protected from the wind off the lake.  The last stainless steel post is installed under the beam that supports the screen porch roof.


The post is the same as the ones inside except for the saddle on the top and...
... the off-center base plate that is bolted to the floor beam.

Insulation in the main building is complete.  We used R22 Rocksul between the studs and rigid foam over the door and window headers.

Carefully caulked all the seams between the ceiling, rafters and walls.  Laid the vapour barrier into the wet caulking and taped the seams to ensure an air tight seal.  Staples through the poly are set in a dab of caulking.

Heating is being installed.  These registers will be set into the built in bench under the library window.  The electric furnace, ducting and HRV system are being installed in the crawlspace.

Tidy job on the electrical panel and the security control box.

Exterior walls are being strapped in preparation for the cement board and corten steel panels. 

The strapping is the foundation of a rain screen that suspends the panels off the house wrap. A layer of bitumen tape under all of the strapping ensures a water tight seal wherever fasteners penetrate.

Tuesday, 4 September 2012

Beach oil

Spent a day applying penetrating oil to the white oak in the screen porch.  This is what the raw wood looked like...

... and after oiling it looked darker, browner and more heavily grained.

The screen porch rafters are now topped with purlins.  Temporary plywood and tarps protect the progress from the weather.  Soon the plywood will be replaced with oak boards like the ones used inside and then roof shingles can be applied.  The next step is to finish the floor decking and fill in the screen porch walls.

To act as a passenger door, the left third of the screen porch door opens independently from the other two sections.


When the door is stacked to one side, the living room is opened up to the outdoors via the screen porch.  It slides like a machine.  It was installed by a technician from the Kolbe factory in Wisconsin.

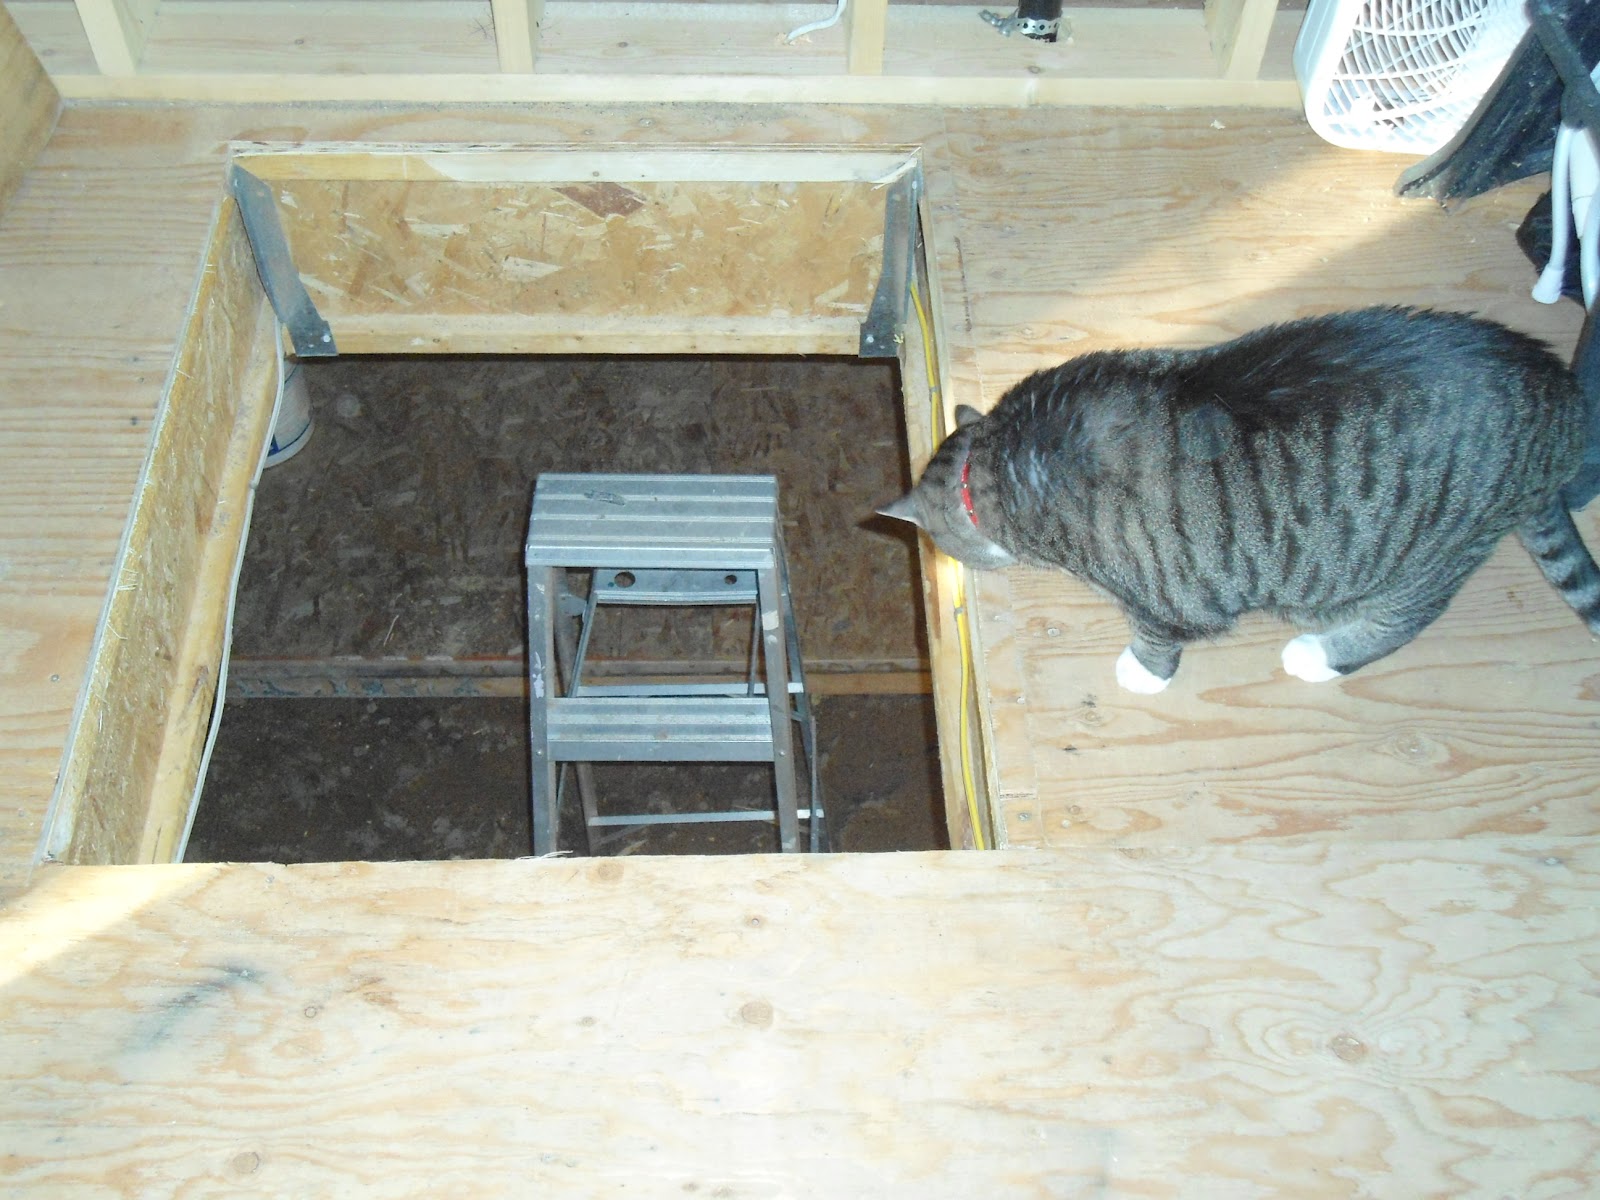
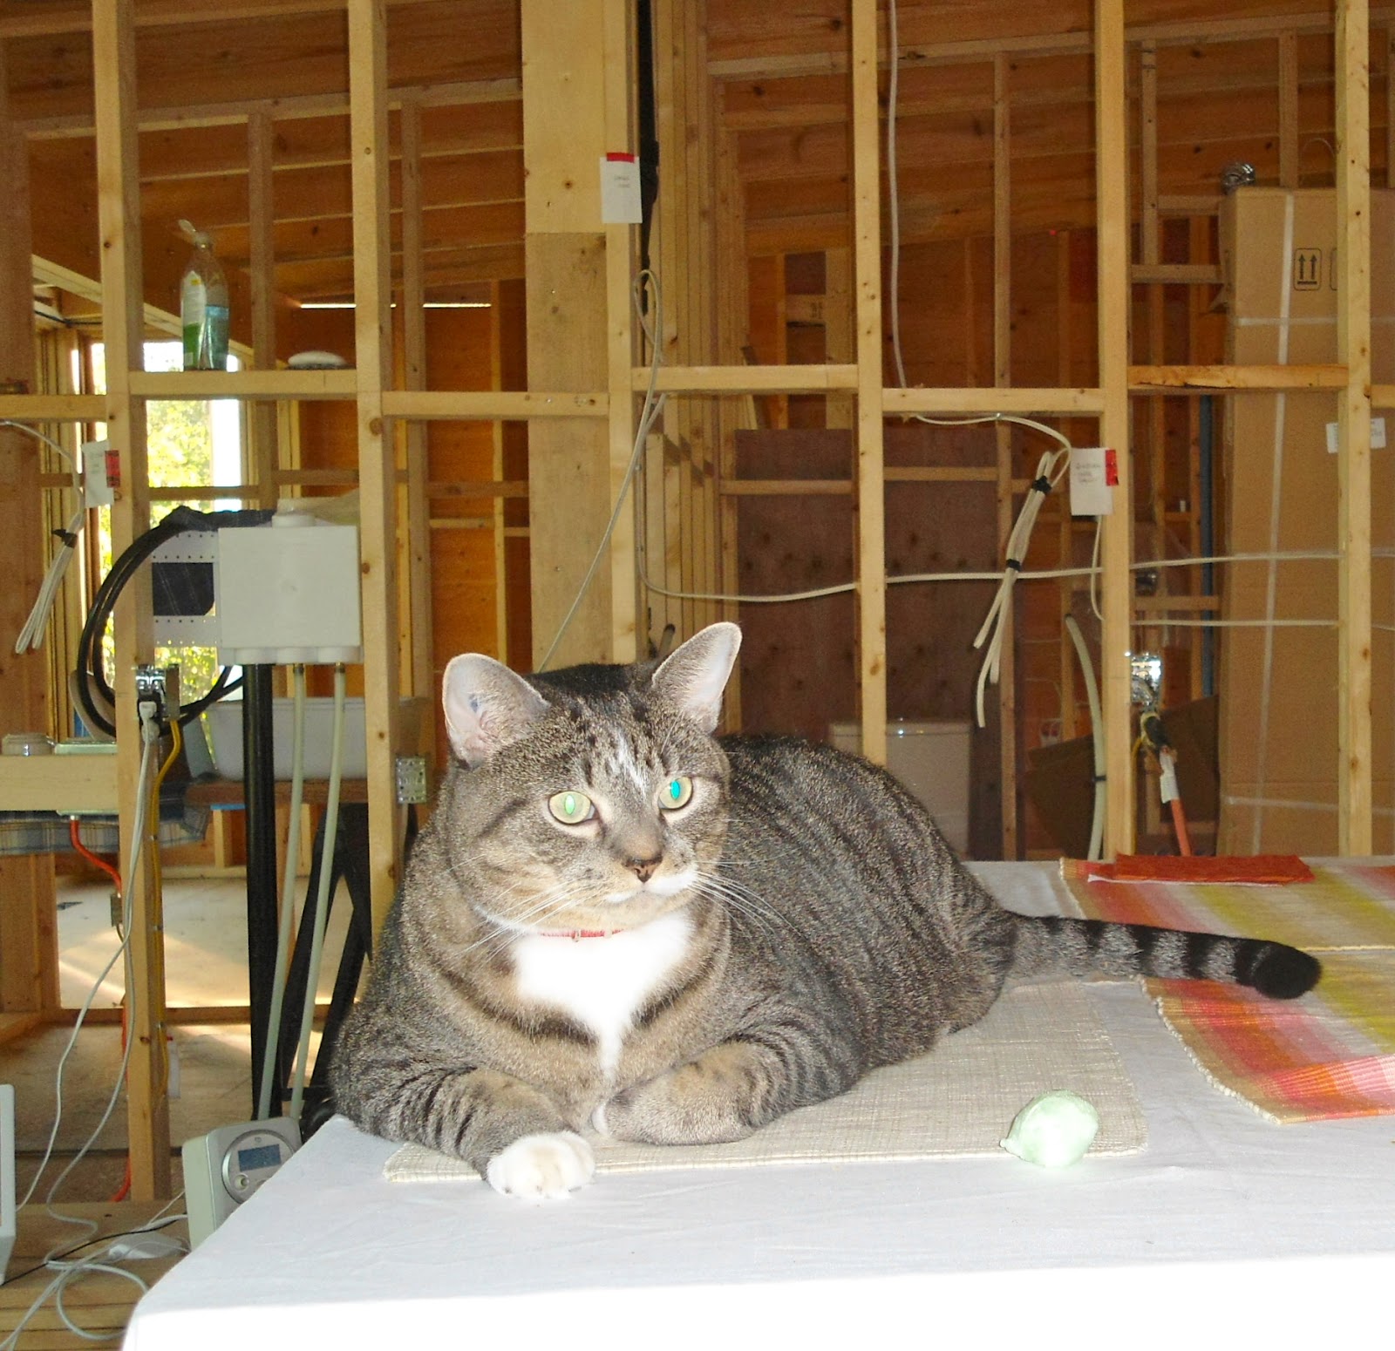
Sam is in the haus

Sam's first day in his new haus. 

The screen porch door installation completes the building and keeps him from escaping.

Testing the strength of the sill.  Chipmunks and chickadees taunt.

Not too fat to hide?

Finally, a Sam-sized litter box.

Beached and at ease in his new digs.